Elevator & Main Facility Access Upgrade
- U. S. Department of Veterans Affairs
- $5 Million
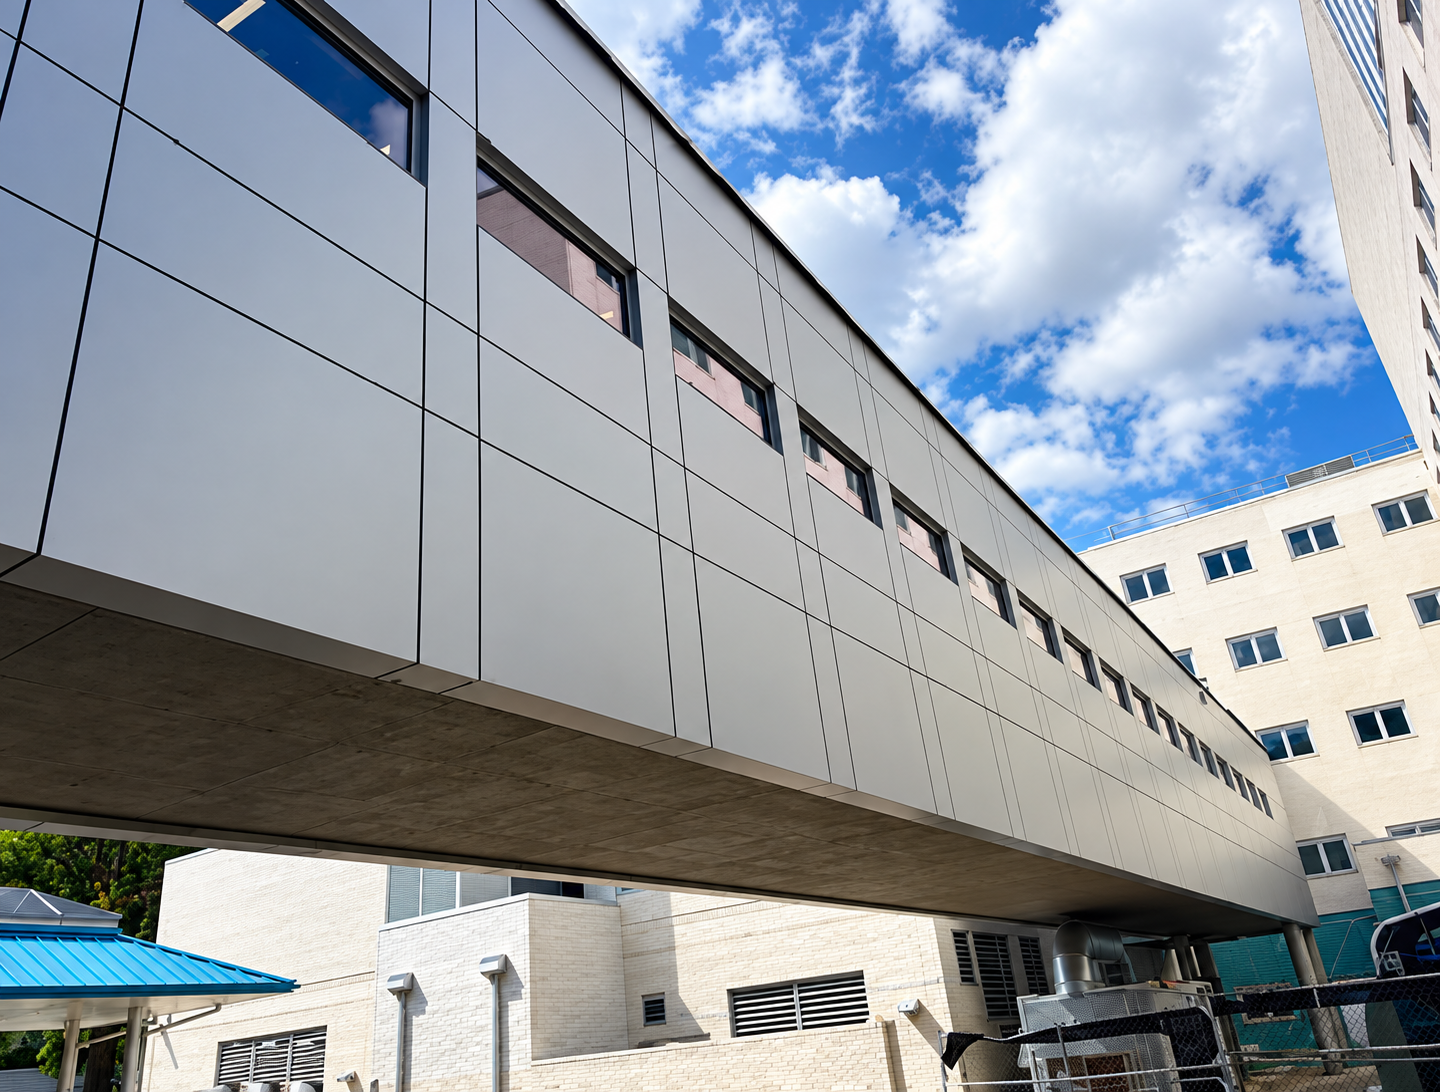
This project modernized the Nashville VA Medical Facility’s parking garage and pedestrian bridge to create a more functional and welcoming experience for veterans and visitors.
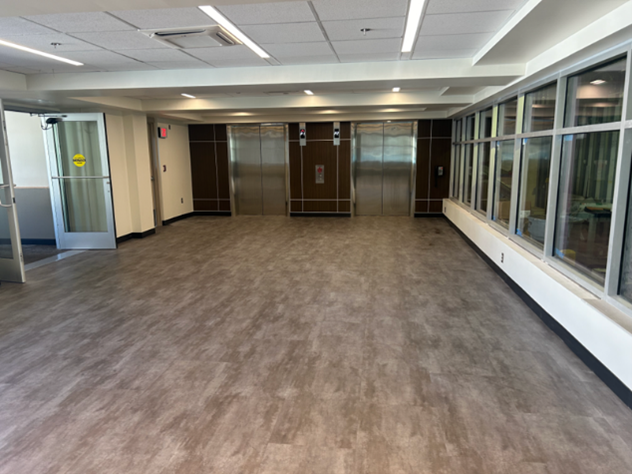
The parking garage elevators were completely modernized with stainless steel and solid-surface cab finishes, along with new controls and hoist-way equipment to ensure both reliability and long-term performance.
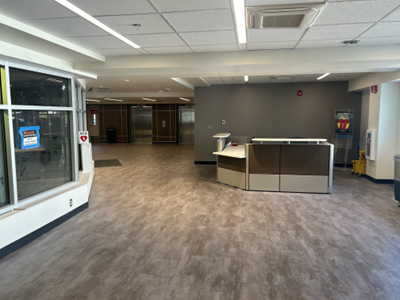
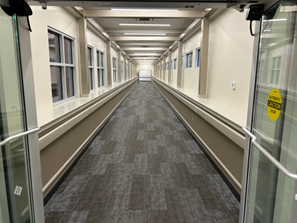
The former elevator lobby was renovated to create a welcoming patient drop-off zone, featuring a comfortable seating area, new restrooms, and a dedicated help desk designed to guide Veterans with wayfinding support from the very start of their visit. From there, patients and visitors cross the newly revitalized pedestrian bridge, which required demolishing the entire structure down to only the structural steel and building it back with metal studs, new full-length storefront windows, a TPO roof and insulated composite metal panels to complete a clean modern new look.
To allow patients continued access to the hospital and garage during construction, PCG executed a complex, phased plan of renovating half of the bridge at a time, using temporary walls, lights, and air conditioning. Through innovation, precision, and seamless coordination, the project not only modernized critical infrastructure but also elevated the Veteran experience, turning essential pathways into welcoming points of pride for the medical center.
Next:
Health Clinic Renovation
Renovation of the VA health clinic in Murfreesboro, Tennessee involving comprehensive construction and major facility upgrades.